26
$295,000
104 Langhorne Dr
Mount Holly, NC 28120
2 beds
3.5 baths
2,158 sqft
1 car garage
Buy with Opendoor
$292,050

List price $295,000
Details
About this home
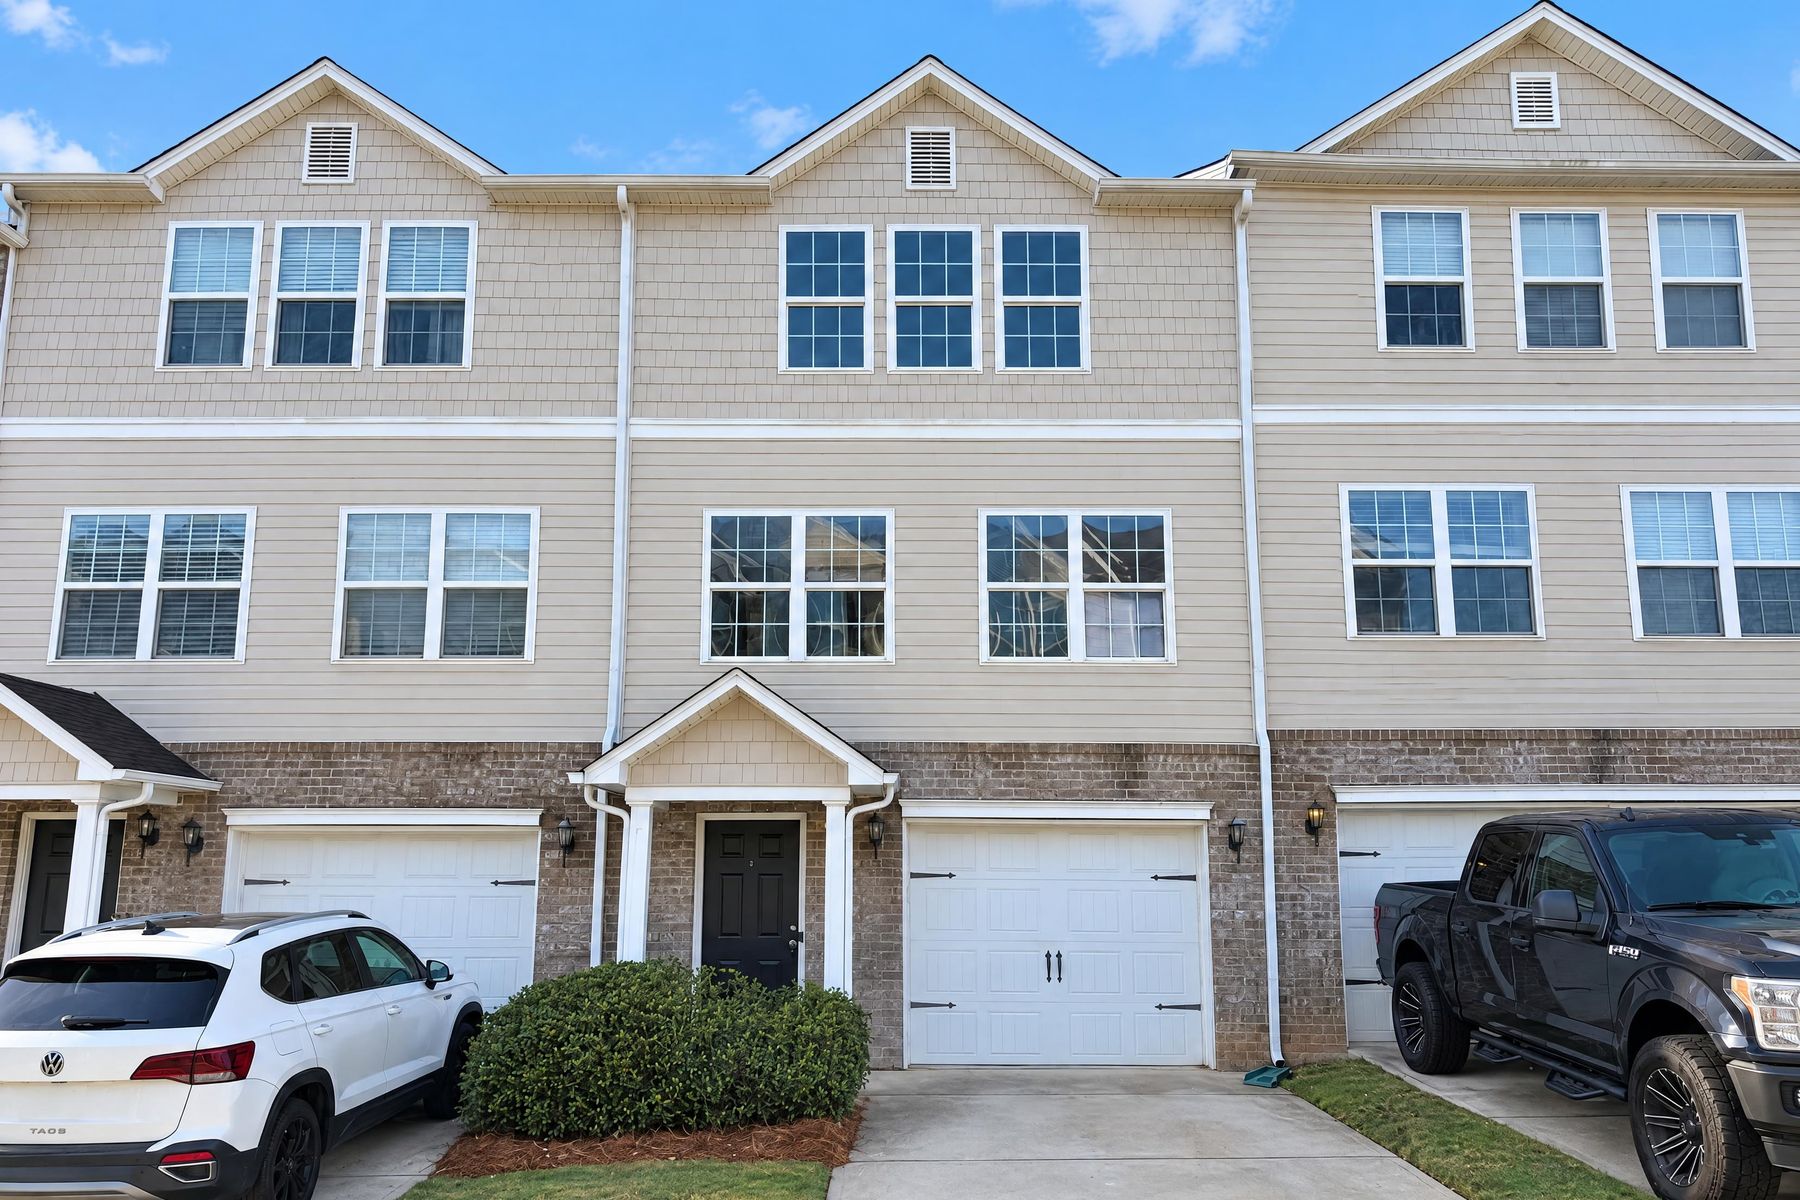
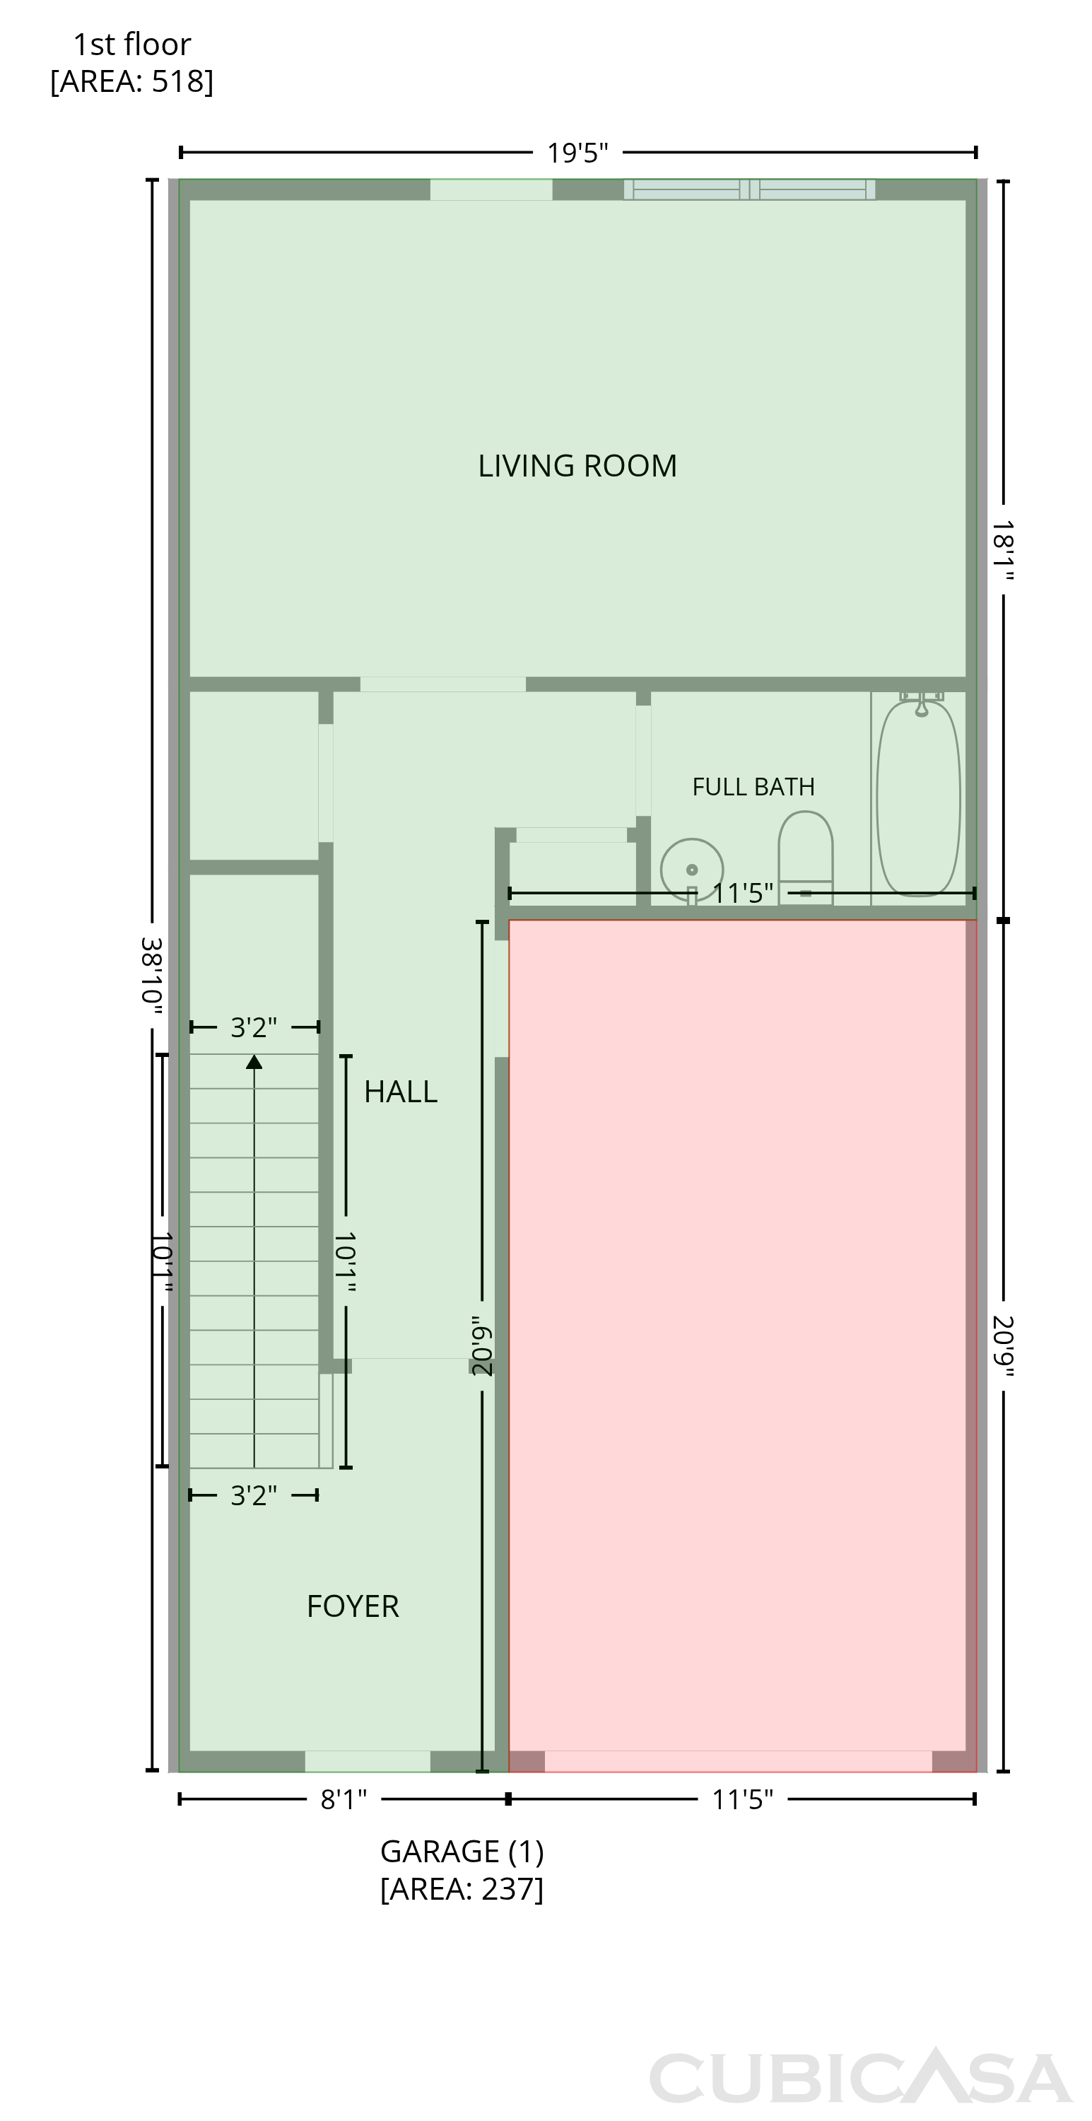
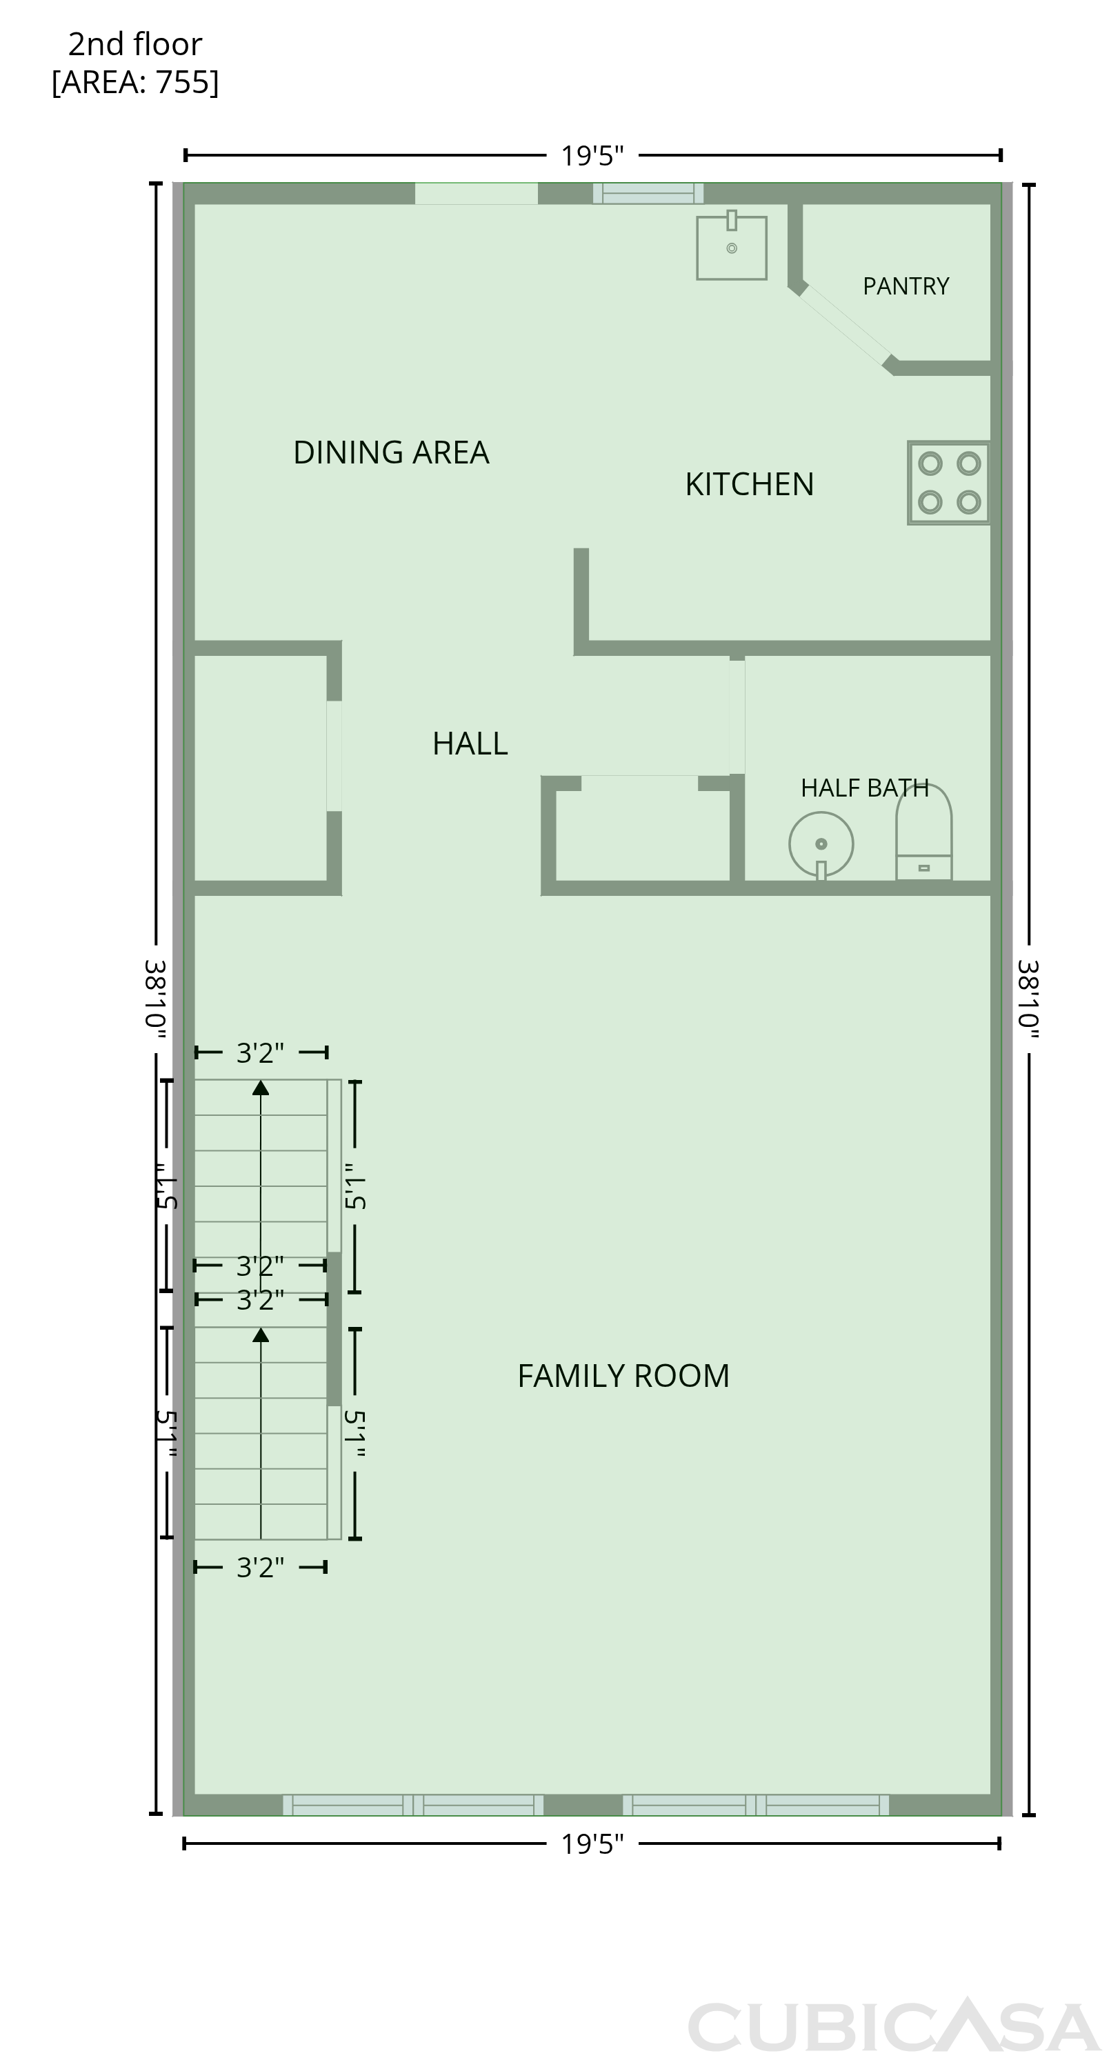
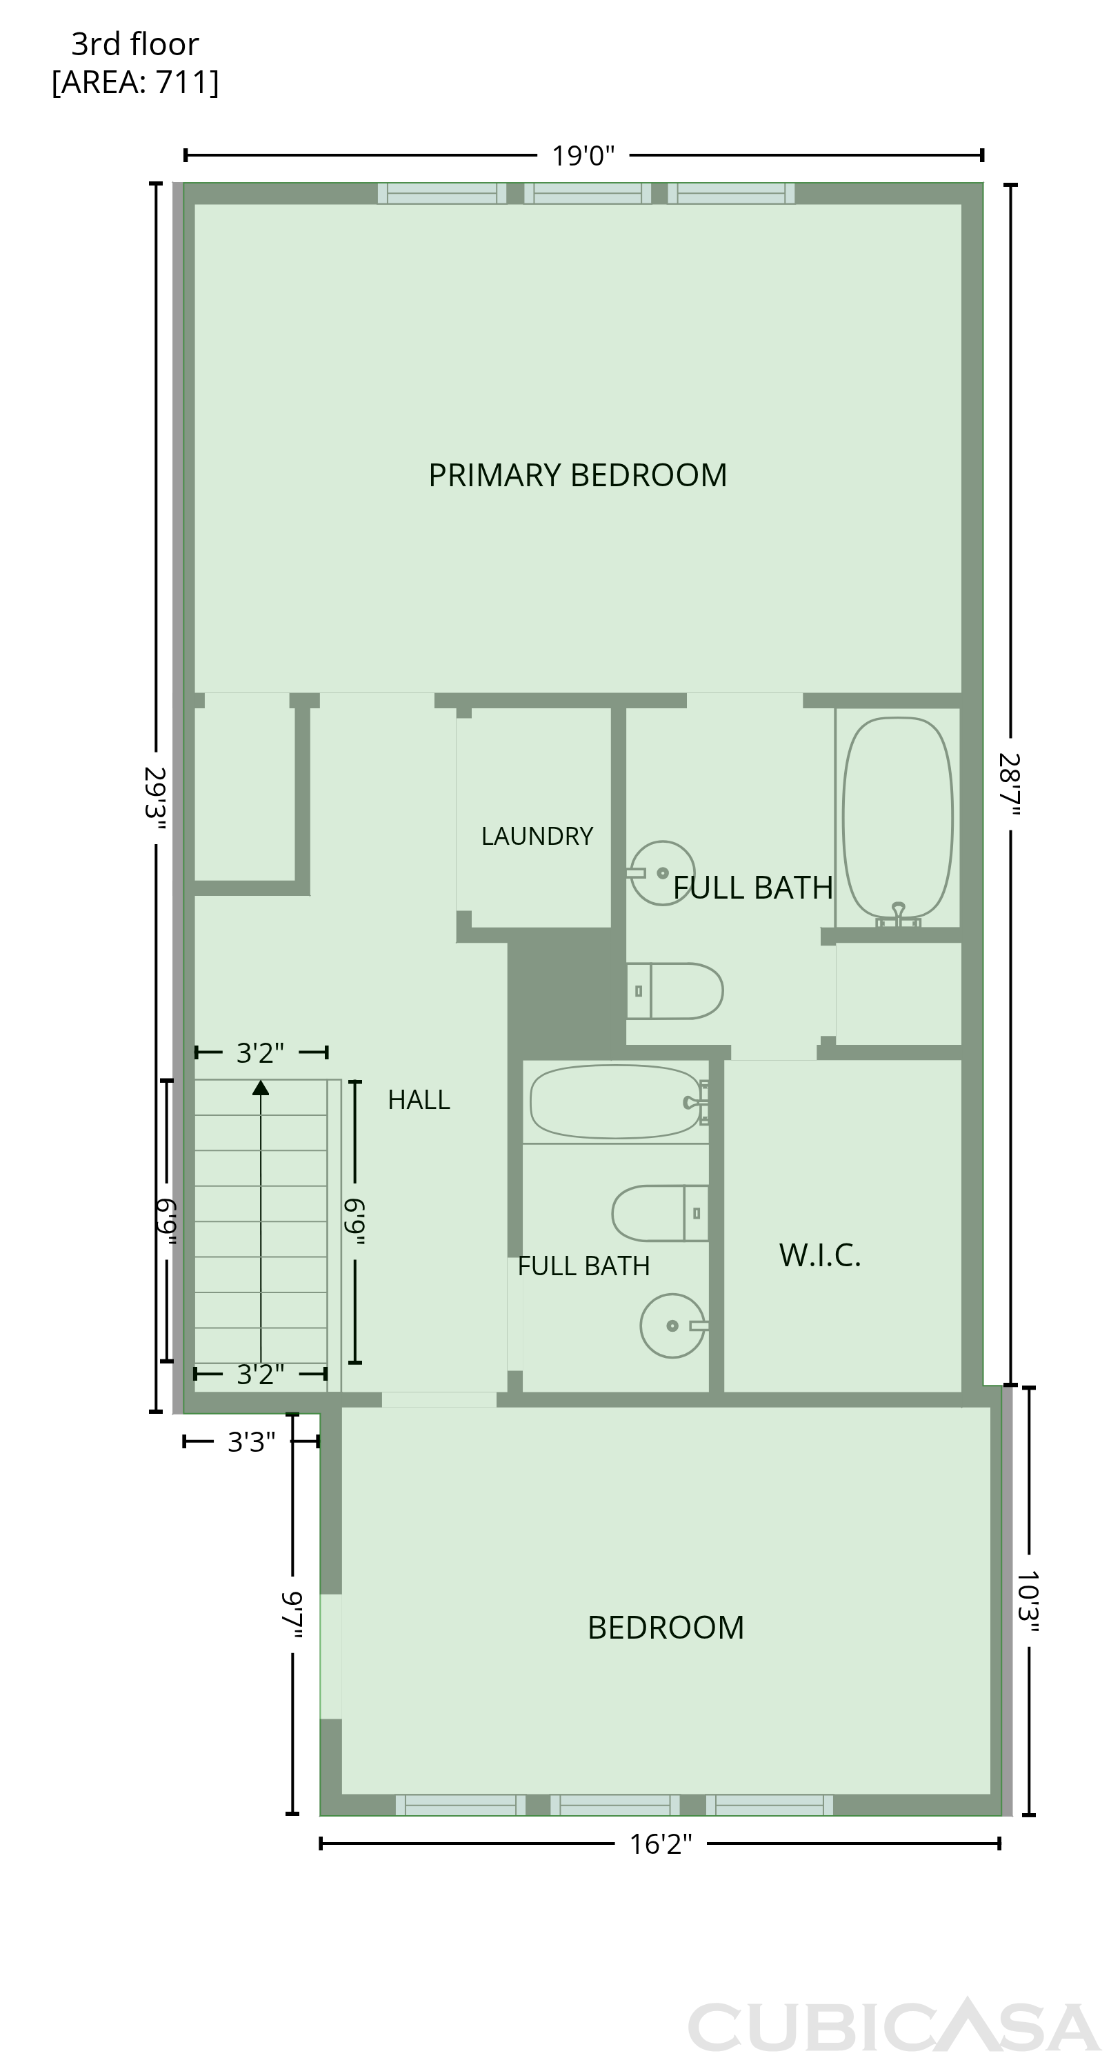
Three levels give this Mount Holly townhome a clear separation between gathering spaces, bedrooms and a flexible lower-level room. On the main living level, a broad front living area leads to the kitchen and dining space, with a rear deck extending the layout outdoors. The kitchen pairs warm-toned cabinetry with light counters, a pantry and a window over the sink. The upper-level primary suite has a vaulted ceiling and an adjoining bathroom with a double vanity and tub, while laundry sits nearby. Downstairs, the additional finished room has direct outdoor access and room for a home office or separate sitting area. An attached garage completes the layout.

The Opendoor Guarantee
Included when you Buy with Opendoor
Floorplan
Schools
Elementary · Grades PK, K-5
6 / 10
Middle · Grades 6-8
5 / 10
High · Grades 9-12
Ratings by GreatSchools.
Explore the neighborhood
Get a cash offer on your home
See what your home is worth with a free, no-obligation offer.
Similar homes in Mount Holly, NC
Tour with agent
Share with your agent to book a tour