125
$345,000
10103 Lakeview Dr
Taylor, MI 48180
4 beds
3 baths
1,831 sqft
2 car garage
Buy with Opendoor
$341,550

List price $345,000
Details
About this home
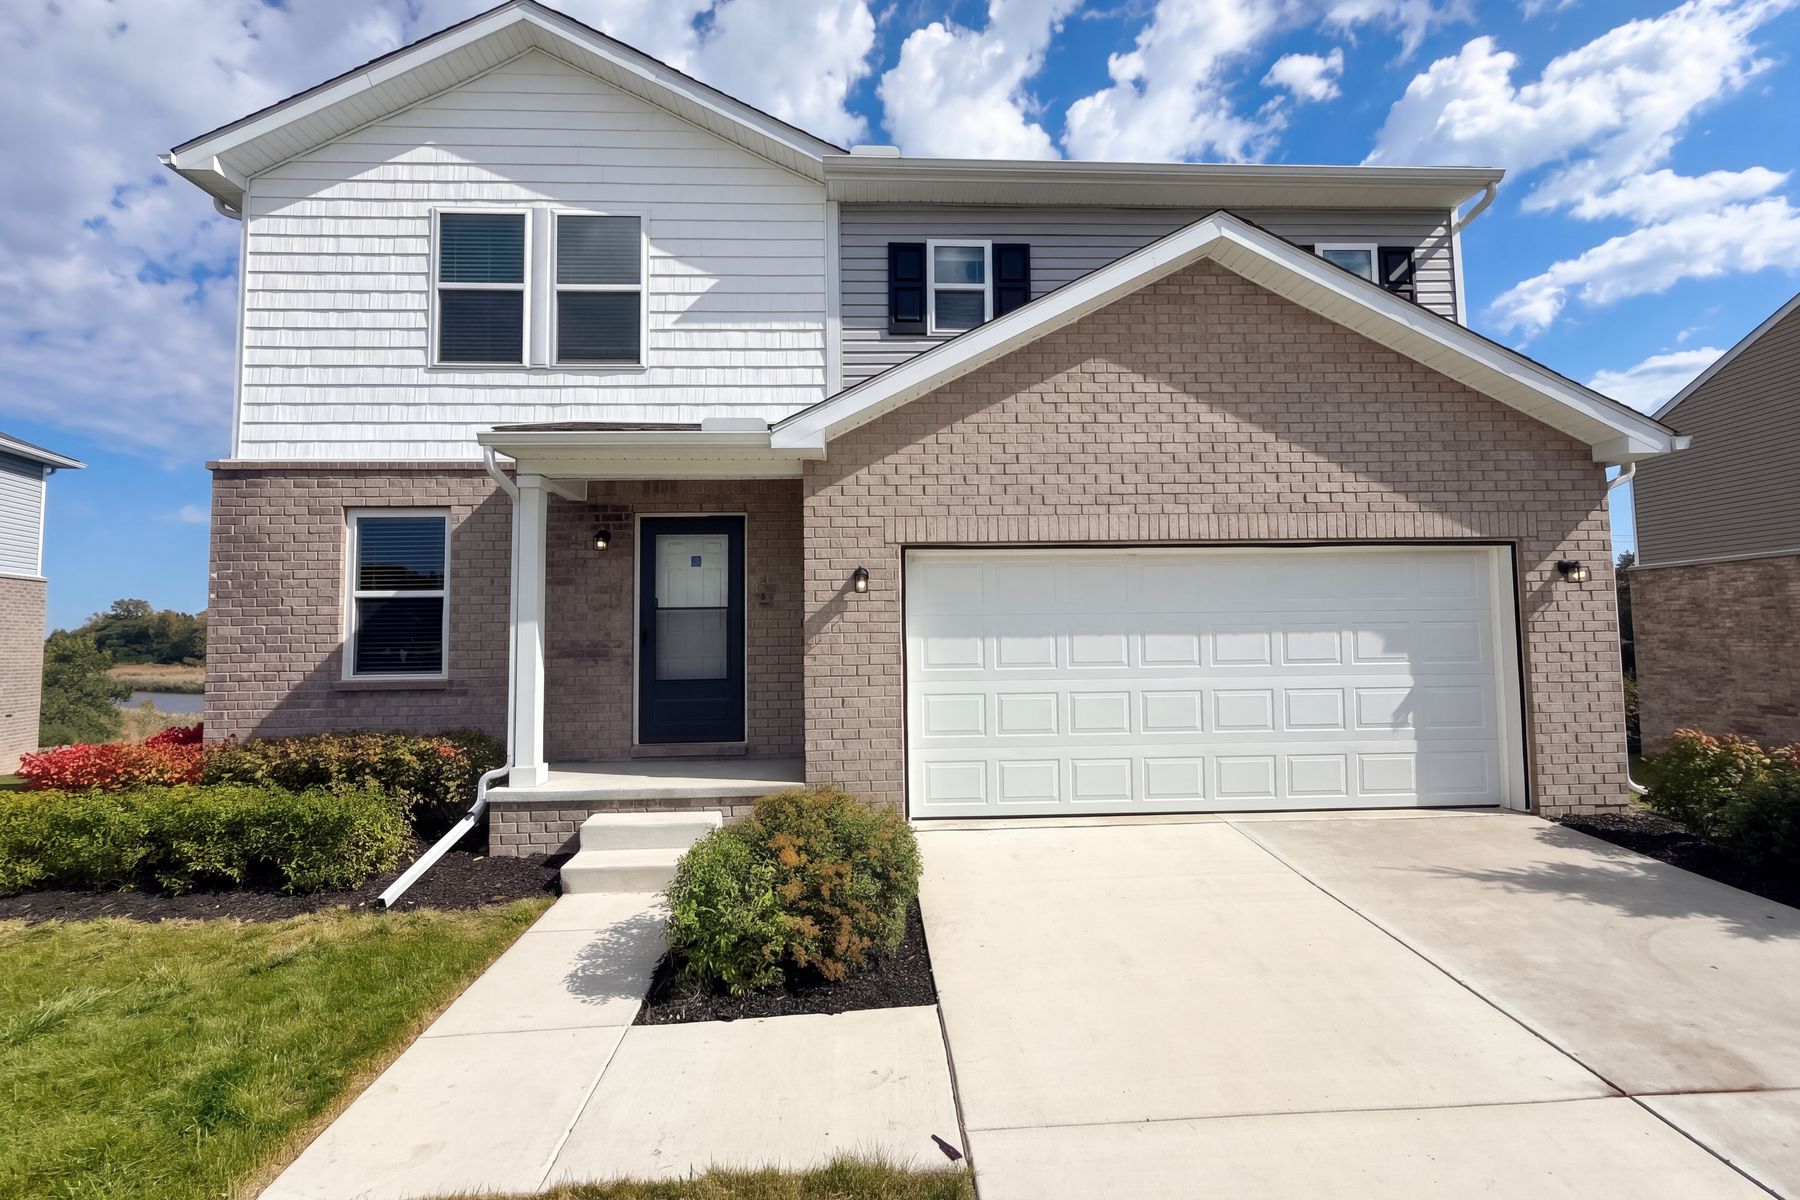
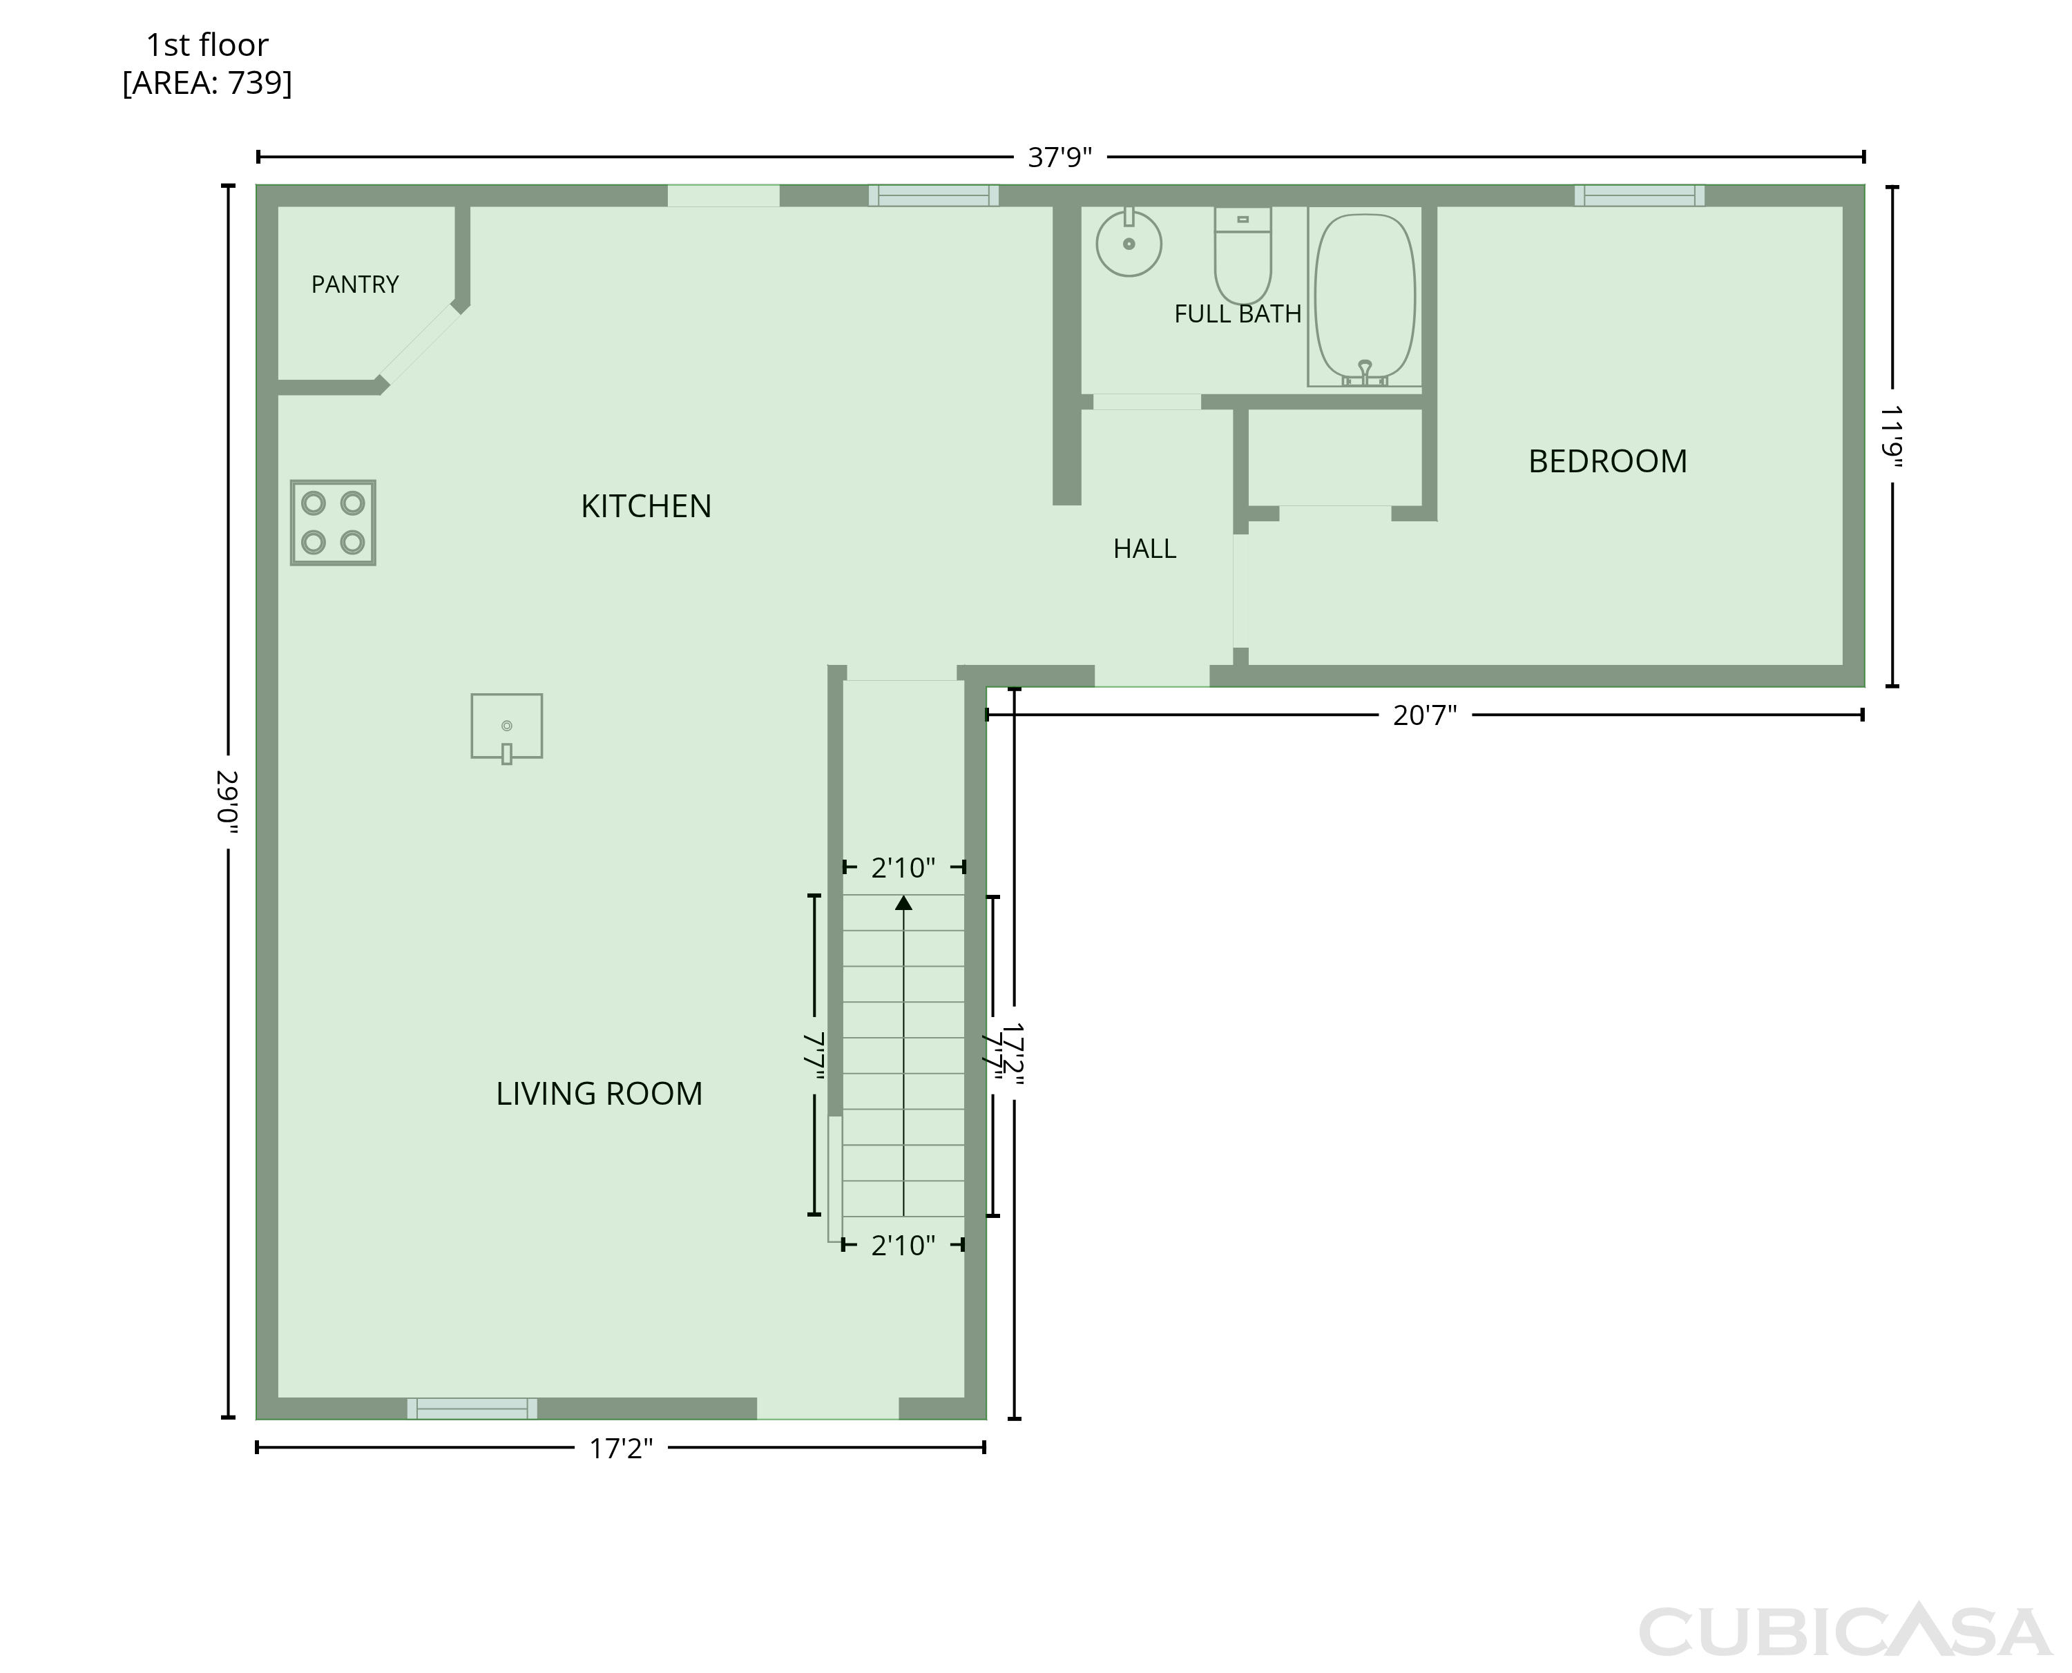
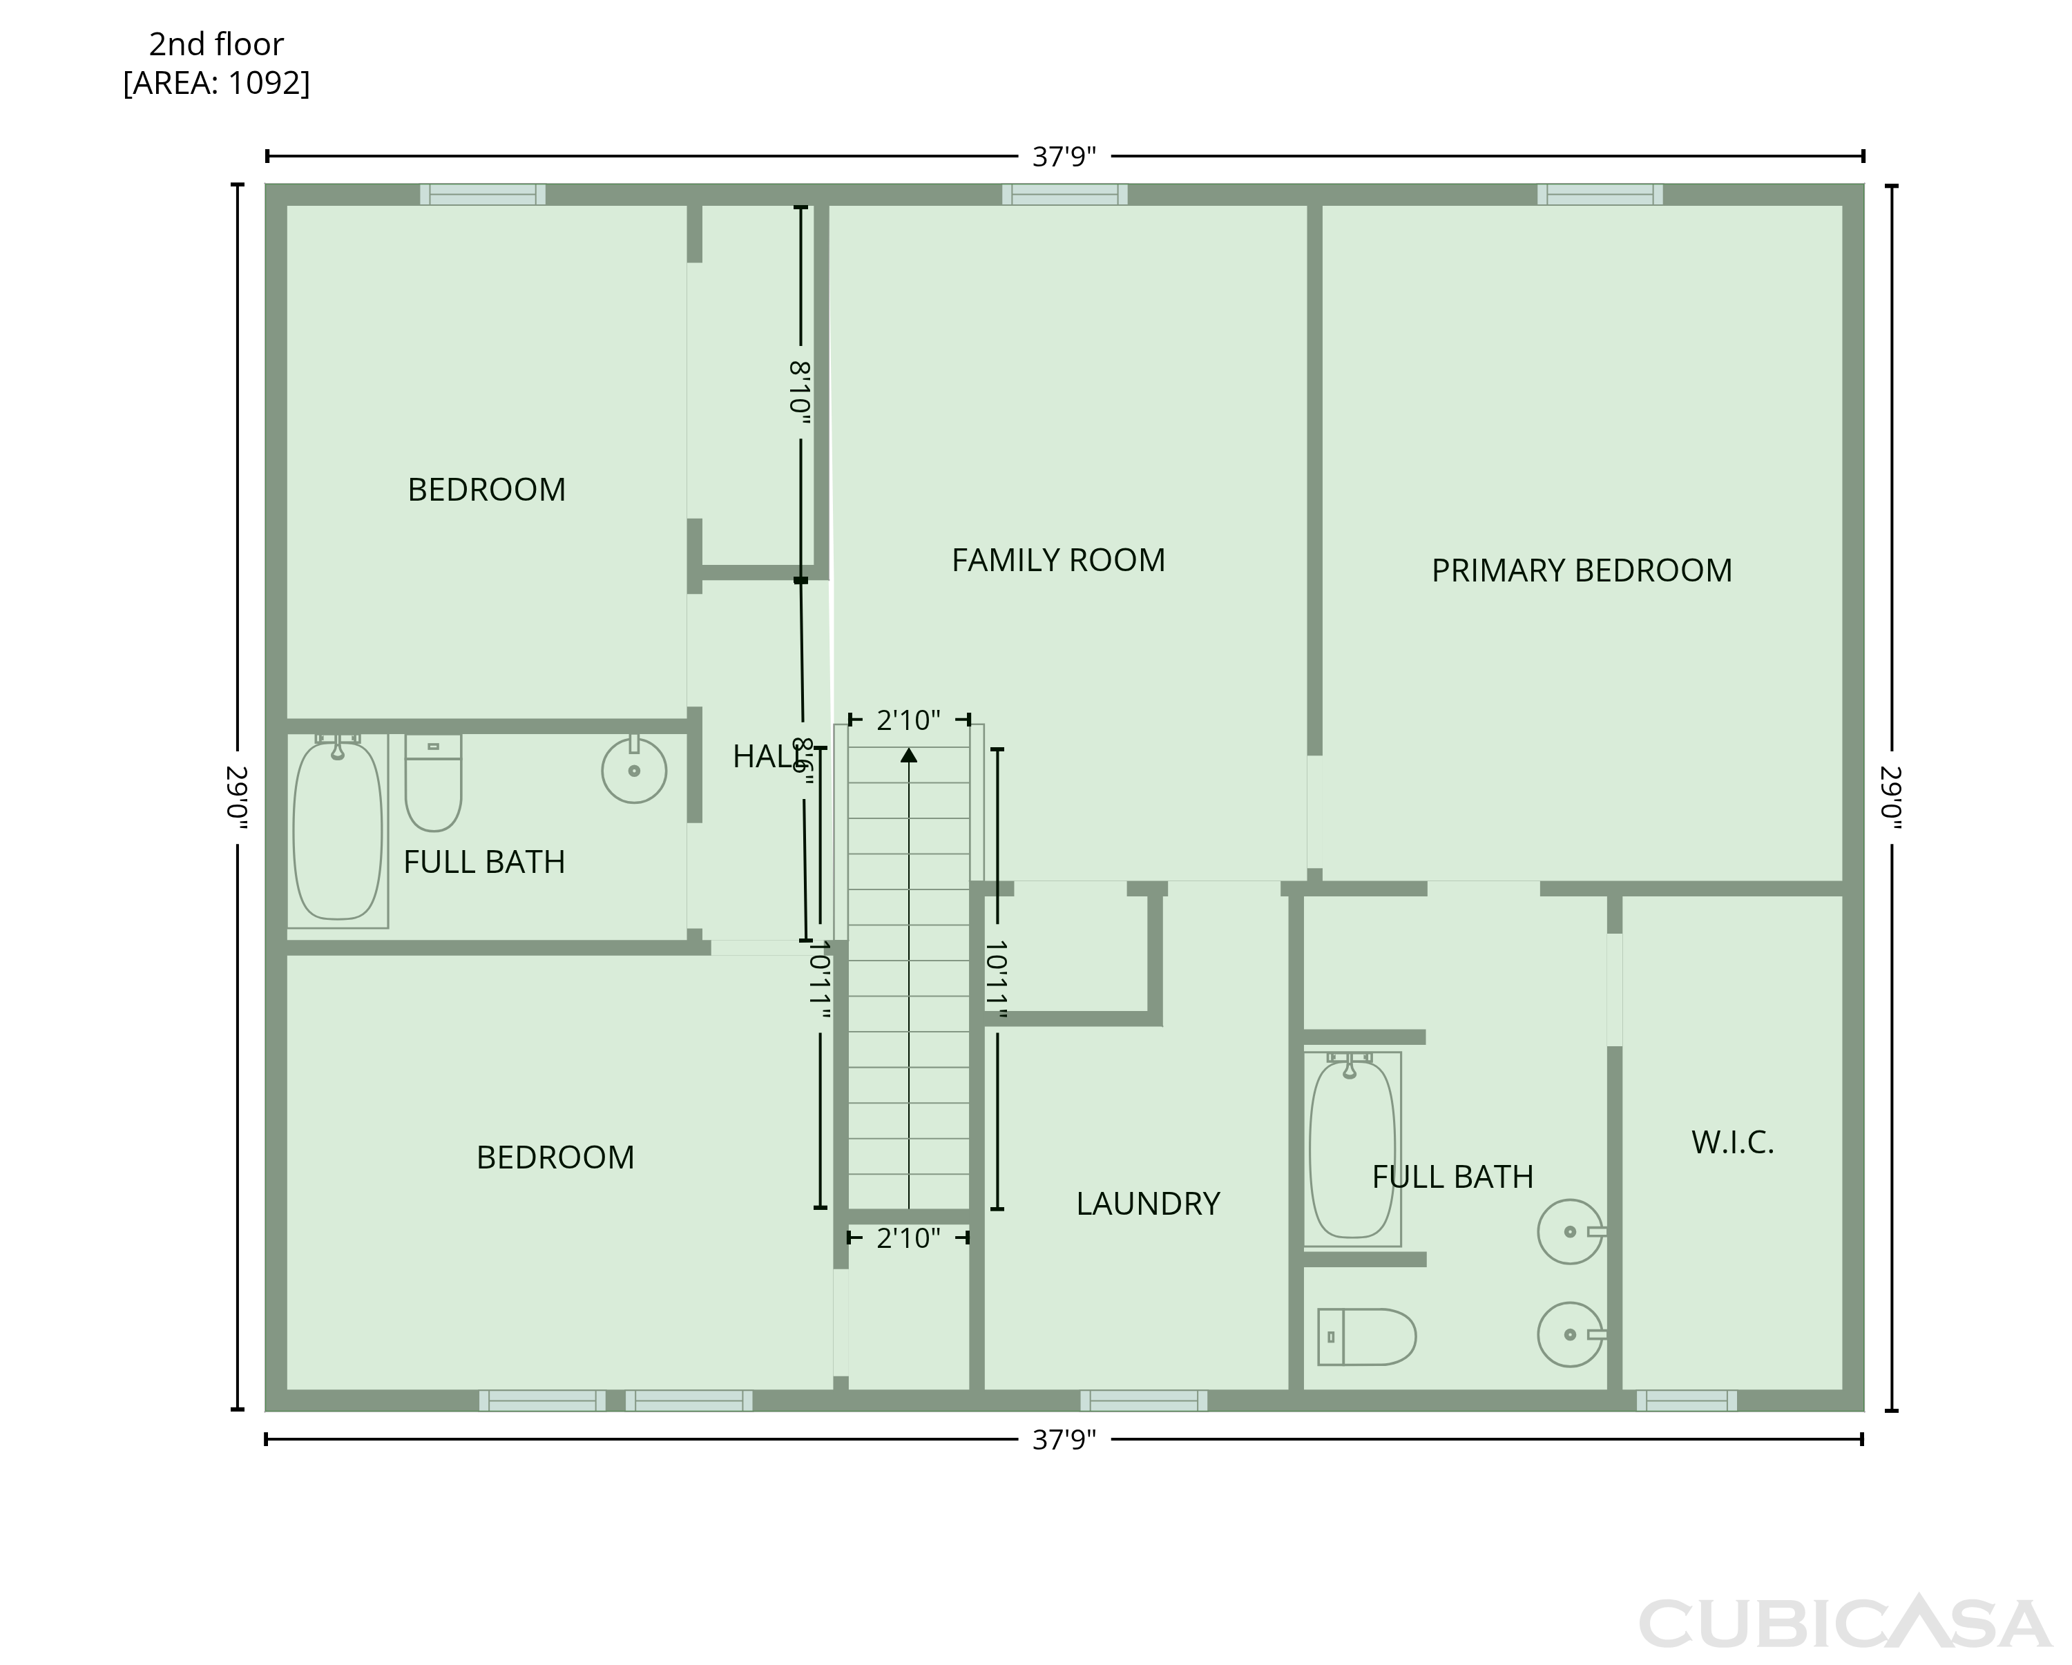
10103 Lakeview Dr is a 2-story Taylor home with an upstairs loft that adds a second living area. The kitchen’s peninsula connects preparation space to the main living room, with white cabinetry and a pantry supporting the open layout. Main-level bedroom and bathroom space provides an alternative to the upstairs sleeping areas. The primary suite includes a walk-in closet and double-sink vanity, while upstairs laundry keeps washing near the bedrooms. An unfinished basement provides storage space beneath the living floors. Outside, a raised rear deck leads to the lawn, and an attached two-car garage anchors the front exterior.

The Opendoor Guarantee
Included when you Buy with Opendoor
Floorplan
Schools
Elementary · Grades PK, K-5
5 / 10
Johnson Early Childhood Center
Elementary
Middle · Grades 6-8
4 / 10
In Taylor school district. Ratings by GreatSchools.
Explore the neighborhood
Get a cash offer on your home
See what your home is worth with a free, no-obligation offer.
Similar homes in Taylor, MI
Book a self tour
Available daily 8am–8pm